Tag Archive for: oak frame carpenters

oak porches

Oak Porch – Shropshire

We recently completed this beautiful, contemporary oak porch for a client in Bewdley, on the Shropshire/Worcestershire border.

oak porch Shropshire

Individually designed and handmade, this semi-enclosed, glazed oak porch is made from air-dried, 8 inch oak.

Glazed & Gorgeous

At Character Oak, we only used air-dried oak for our glazed structures, as this minimises any movement from the oak.

This individually designed porch was designed to give our client protection from the elements, while also providing uninterrupted views over the beautiful River Severn and the Severn Valley Railway below.

oak porch - Shropshire

Contemporary Oak Porch – Shropshire

All of the oak posts and beams used in the construction of this oak porch are 8 inches thick and planed all round (PAR). At 8 inches, the posts and beams on this modern design give this striking porch a wonderfully chunky and substantial appearance.

Although, raising this oak frame was a challenge for our team, due to the narrow, winding stone steps leading to the entrance of the property. The position of the porch made getting the heavy oak sections and large purpose-made glass panels installed rather tricky.

But our team love a challenge.

The tie beam alone weighed just under a staggering 24 stone!

oak porch - Shropshire

Architectural Glazing

The curved, contemporary design of this oak porch meant a glass template was made to fit inside the curves to the side, top and lower triangle section of the porch. The glass was then purpose-made, laser cut and toughened for the perfect fit.

The huge 2.2m x 1.9 m glazing panels weighed in at just under a whopping 13 stone (the same weight as an average man!) and were lifted in.

This contemporary oak porch design features trimmed, flush oak pegs and 10mm thick toughened glass, which is secured in place with stainless steel glass clamps for an ultra modern look.

The client chose to have our trademark sunflower carved into the front of the front porch, where it now takes pride of place.

oak porch - Shropshire

This stunning semi-closed, glazed oak porch enjoys enviable views across the valley below and can be seen from the banks of the River Severn in Bewdley town.

oak porch - Shropshire

At Character Oak, all our oak comes from sustainable forests and is handpicked by us for your project at the mill. So, if you’re considering an oak porch, oak veranda or oak garden structure call us on 01625 347165 or email hello@characteroakcarpentry.co.uk – we’d love to have a chat about your oak framing plans.
oak porches

Oak Porch – Cheshire

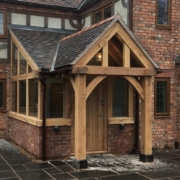
We recently completed this stunning oak porch for a client in Nantwich, Cheshire.

oak porch

Handmade by our team in our rural workshop, this individually designed porch is made from air-dried oak and is direct glazed.

Enclosed Oak Frame Glazing

At Character Oak we direct glaze all of our enclosed structures and extensions, using a fully beaded, rebated glazing system, which can only be carried out on air-dried oak frames. We do not utilise the plant-on method used on green oak frames by many others. 

Although rebated direct glazing is a more complex process than surface mounting, we believe the rebated, direct glazing method is much more aesthetically appealing, as it doesn’t cover the beauty of the exterior frame and hand-drawn, oak pegs.

Click here to see some of our oak porch designs & pricing

oak porch

All of the oak posts and beams used in the construction of the oak porch are planed all round (PAR) and 8 inches thick, which is much thicker than that of many other oak framing companies. At Character Oak all of the structural oak used in the construction of our enclosed oak frames is planed all round (PAR), air-dried, seasoned oak and 8 inches thick. As well as increasing stability, this makes our structures chunkier and more substantial in appearance.

oak porch

The oak porch gives the client a large, enclosed entrance extension to the front of the property and also an open porch canopy to find house keys and avoid the rain.

Oak Porch Internals

We also designed and handmade the solid oak front door to complete this stunning oak structure.

oak porch

At Character Oak sustainability is a key part of our ethos and all of the oak we use comes from sustainable forests. So if you’re considering an oak framed building, extension or garden structure call us on 01625 347165 or email hello@characteroakcarpentry.co.uk to discuss your plans – we’d love to hear from you.

Like to see some of our oak porch designs & pricing? Click here to find out more about our handmade, solid oak porches.

oak framing

5 Benefits of Timber Framing

Timber framing has many benefits but none more important than its benefit to the planet. Unlike other building methods, timber framing is sustainable, eco-friendlier and more durable. 

Construction continues to be a major contributor to the pollution problem in the UK. The manufacturing of steel and cement alone has a massive impact on the environment — half of the construction industry’s CO2 pollution is caused by the production of cement. 

But building is a necessary human activity. After all, we’ll always need new homes, structures and commercial buildings. So how can we cut the UK’s CO2 pollution caused by construction? 

By more of our buildings being built using the ancient construction method of timber framing. 

Here are some timber framing benefits:

Timber Framing is Sustainable 

Timber is an organic building material and it’s produced naturally. So, no huge, pollutant-pumping factory needed. 

Not only that but trees increase our oxygen and reduce our CO2 levels, as trees absorb CO2 from our environment. 

As trees age, their CO2 absorption levels decrease. But timber taken from sustainable forests for timber framed buildings is good news for everyone, as when older trees are felled, new trees are planted in their place. 

Timber Framing is Faster 

As timber frames are made in a workshop by timber frame carpenters, most of the construction time happens off-site. 

The time it takes to raise the frame on-site is therefore about 30% quicker than it takes to construct a brick and block building — reducing build time, costs and emissions. 

Timber Framing is Durable 

Timber framing is an ancient building method and structures built this way stand strong for hundreds — even thousands — of years. 

In Japan, many timber-framed buildings built more than 2000 years ago are still around. And thousands of timber-framed structures built in England between 400 and 1100 A.D are still standing strong today. 

Timber framed buildings are both strong and durable, as well being utterly beautiful.  

Timber Framing is Energy Efficient

Timber-framed buildings make more energy efficient places to live, as they are more air tight than other methods of construction. 

As less energy escapes a timber-framed structure, homes are more cost-effective to heat in the winter and keep cool in the summer. 

Timber Framing is Beautiful 

Along with the environmental and energy efficiency benefits, a timber framed structure is timelessly beautiful. The character that a space built from oak creates simply can’t be produced when building with brick and block. From beautiful beams to the comfort of nature close, an oak framed building is naturally stunning, and its character only improves with age. 

At Character Oak all our oak is ethically sourced and comes from sustainable, well-managed forests that are verified by the FSC or PEFC. So if you’re interested in reducing your carbon footprint by choosing an oak-framed structure, extension or garden building, email us at hello@characteroakcarpentry.co.uk or give us a call on 01625 347165to discuss your ideas.