Solid Oak Framed Porches
Handcrafted, Bespoke Oak Framed Porches — Design, Make & Build
Across Cheshire, Staffordshire & Shropshire


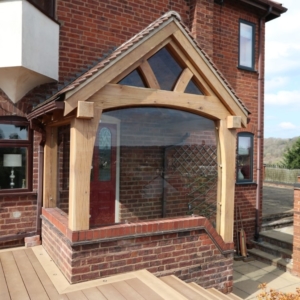
All our green oak porches are bespoke and handmade, using traditional post and beam oak framing techniques. From stunning mortice and tenon joints to hand-drawn, air-dried oak pegs, your solid oak entrance porch will be a thing of natural, timeless beauty for many years to come.
Give your home the ultimate curb appeal with a solid oak framed porch.
If you live in Cheshire, Shropshire, or Staffordshire, we can offer you a complete make-and-build service. We can even take care of the roofing and any brickwork, should you wish.
Below are a few examples of different styles of oak porches designed, made and built by us. All our oak porch designs are different and each oak porch we make is completely bespoke and created for your individual needs.
Send us a sketch (or a picture of something similar you’ve seen) to hello@characteroakcarpentry.co.uk, along with your measurements, and we’ll send you a quotation and create a porch design that’s perfect for you and your home.
Or call us on 01270 910744 to have a chat about your new oak porch.
Every oak porch from Character Oak is handcrafted to your design.
We’ve chosen a few of the porches we’ve designed, made and raised to give you an idea of designs and pricing; there’s also a breakdown of what’s included with each of the porches below.
The price given for each design is with a footprint of 3M2 and a height of 3m, which is the maximum allowed under permitted development. For example:
• Base width (outside of post to outside of post): 2m
• Depth (outside of post to house wall): 1.5m
• Overall height (from floor level): 3m
However, we can design and make your porch to any size or style to suit you.
Size: You can choose any width between 1.2m and 3.0m and any depth between 1.2m and 3.0m
Roof Pitch: You can choose a roof Pitch between 30o and 50o
Please Note: the height of your porch depends on the pitch and width
Oak Thickness: You can choose either 150mm (6”) or 200mm (8”) oak
Sarking Boards: These sit on your rafters, so you’ll see timber rather than your tiles or shingles when you look up. You can choose to have none, larch, cedar or oak.

with straight tie beam and knee braces
– 2 Posts 150mm x 150mm or 200mm x 200mm
– 2 top plates 150mm x 150mm or 200mm x 200mm
– 1 Truss
– 1 tie beam 150mm x 150mm or 200mm x 200mm
– 2 principal rafters 200mm x 100mm
– 2 struts/queen posts 150mm x 100mm
– 4 common rafters 125mm x 60mm
– hand-drawn oak dowels
– stainless steel fixings
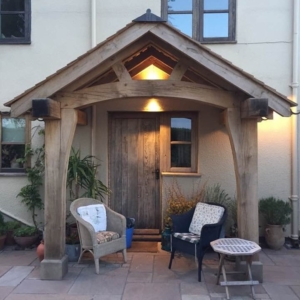
with curved tie beam
– 2 Jowl post ex250mm x150mm or ex300mm x 200
– 2 top plates 150mm x 150mm or 200mm x 200mm
– 1 Truss
– 1 tie beam 300mm x 150mm or ex300mm x 200
– 2 principal rafters 200mm x 100mm
– 2 struts/queen posts 150mm x 100mm
– 4 common rafters 125mm x 60mm
– 2 gable rafters 150mm x 75mm
– Hand-drawn oak dowels
– stainless steel fixings
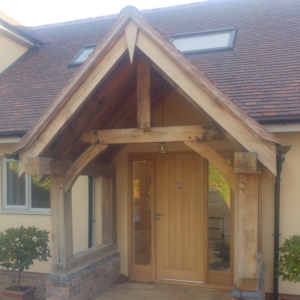
– 2 front posts 150mm x 150mm or 200mm x 200mm
– 2 rear posts 150mm x 75mm or 200mm x 100mm
– 2 top plates 150mm x 150mm or 200mm x 200mm
– 2 sole 150mm x 100mm or 200mm x 150mm
– 1 Truss
– 1 tie beam 150mm x 150mm or 200mm x 200mm
– 2 principal rafters 150mm x 100mm
– 1 King post 150mm x 100mm
– 2 curved braces ex200mm x 75mm
– 4 common rafters 125mm x 60mm
– 2 gable rafters 150mm x 75mm
-hand-drawn oak dowels
—
—
• Palletised Delivery £100.00
• Delivery & Raising from £600.00 (on customer’s own concrete pads)
Roof covering clay tile, slate or shingles from £1,000
• Staddle stones
o Local sandstone from £85.00
o Imported granite from £50.00
• Sarking boards lap edge, ex 150mm x 25mm (20 No. 2m boards)
o Cedar from £155
o Oak from £230.00

– Handmade and completely bespoke
– Oak freshly milled specifically for your porch
– Sanded all round for a smooth finish
– Hand-selected, solid oak
– Palletised delivery, complete with fitting instructions for easy assembly
– Approximate lead time of 6 to 8 weeks, from drawing sign-off
– Complete make and build service available if in Cheshire, Shropshire or Staffordshire